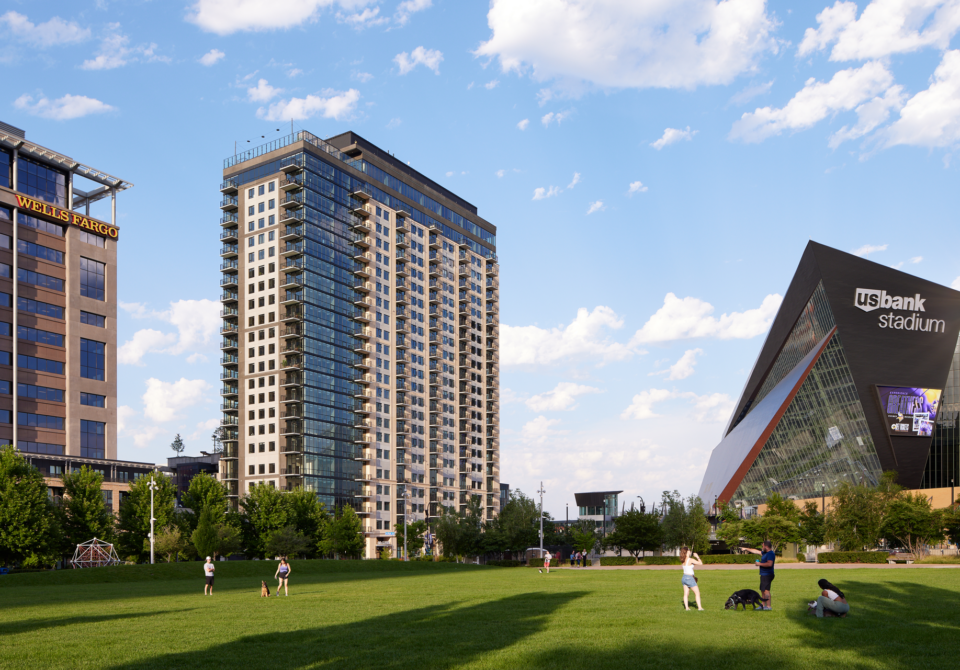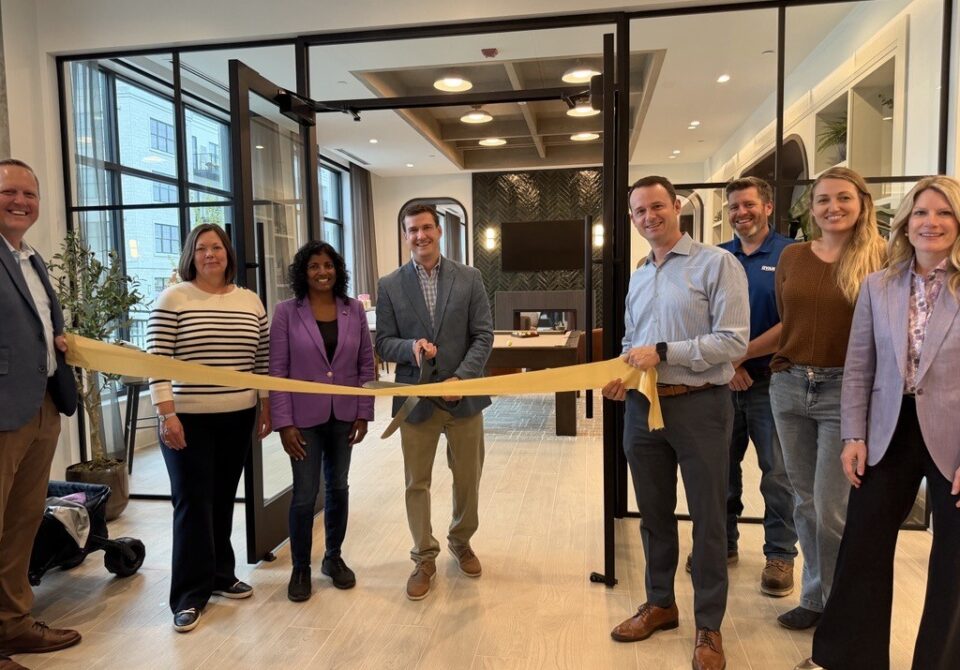
Ryan Companies US, Inc., in partnership with the Housing and Redevelopment Authority for the City of Saint Paul, celebrated the grand opening of The Albert and the adjacent Civic Square at Highland Bridge Sept. 29. This milestone represents a major step forward in realizing the City of Saint Paul’s vision of a connected, sustainable, and vibrant urban community on the former 122-acre site of Ford Motor Company’s Twin Cities assembly plant.
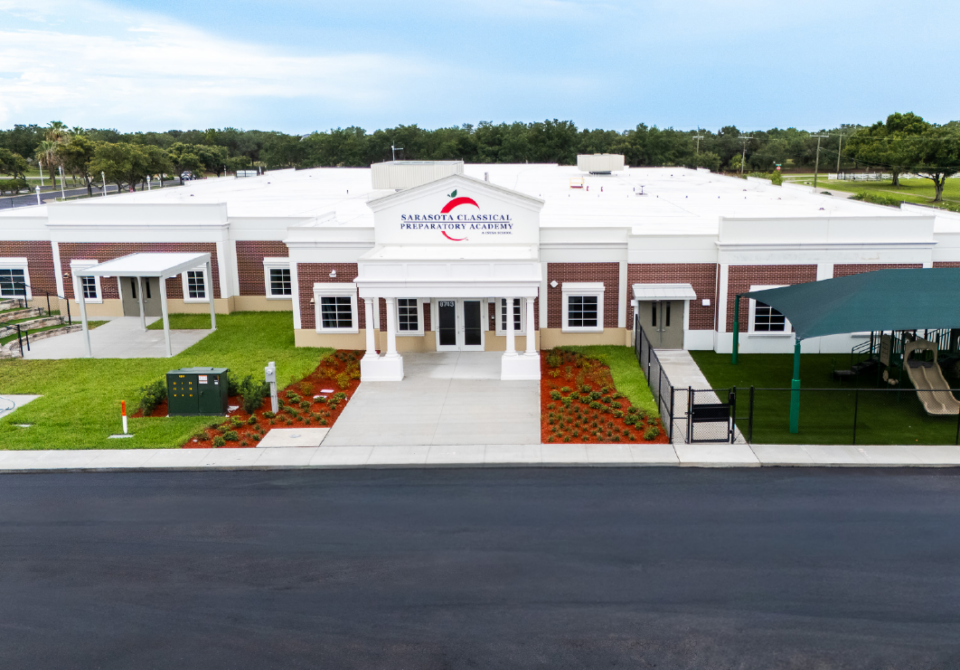
A ribbon-cutting ceremony marked the official opening of the 2.97-acre mixed-use block, which features The Albert, a 97-unit multifamily building with 8,500 square feet of ground-floor retail, alongside three standalone retail buildings, totaling 13,500 SF, and Tierra Encantada, a 13,000-square-foot daycare center. The ceremony also celebrated the opening of the Civic Square, which serves as a highly anticipated public gateway connecting the Highland Park neighborhood to the heart of the broader Highland Bridge development.
“Highland Bridge is at the center of our goals to increase housing and economic vitality in Saint Paul,” said Saint Paul Mayor Kaohly Her. “The completion of The Albert and the opening of Civic Square represent the power of public-private collaboration, turning a historic industrial site into a vibrant, modern neighborhood where our community can truly thrive.”
Designed, built, and developed through Ryan’s fully integrated approach, The Albert features state-of-the-art amenities, including a club room, dog run, outdoor patio with a grill station, fitness room, coworking enclaves, a roof deck patio, and a secured package room.
A defining feature of the development is its seamless integration of local history. The east side of The Albert incorporates the preserved, historic 1920s Ford Motor Company assembly plant facade. Originally designed by legendary architect Albert Kahn, the building’s namesake, the complex reconstruction required the meticulous installation of approximately 75 large stone pieces, with some individual stones weighing up to 13,000 pounds.
Additionally, the newly opened Civic Square features two of the original, historic frieze panels that once adorned the historic Ford building. Now serving as a stunning centerpiece of the plaza, these preserved architectural artifacts offer residents and visitors a permanent, tangible connection to the site’s rich industrial heritage.
“This grand opening marks more than just the completion of a building. It marks the realization of a shared vision with the City of Saint Paul and the Highland Park community,” said Sean Ryan, director of real estate development, Ryan Companies. “With vibrant commercial spaces, public pathways, and the stunning Civic Square gateway, this phase provides much-needed housing, jobs, and a gathering space that honors the site’s historic past while building for a sustainable future.”
The project aligns with the Highland Bridge master plan’s rigorous emphasis on high-quality design, energy efficiency, and public connectivity. Featuring LEED certification goals, solar-ready roofs, EV charging stations, and car-sharing accommodations, this phase reinforces Highland Bridge’s status as the region’s most sustainable community.
This initiative is a public-private partnership supported by the City of Saint Paul and the Housing and Redevelopment Authority (HRA), which played a pivotal role in providing Tax Increment Financing (TIF) from existing TIF district budget savings. City leadership, including Mayor Her, HRA Chair Cheniqua Johnson, and Councilmember Saura Jost, has been instrumental in championing this vision, alongside City of Saint Paul staff who helped bring this phase to reality.
The site’s location at the intersection of Civic Plaza and Civic Square connects residents, businesses, and visitors directly to the broader Highland Bridge amenities, including over 55 acres of open space, 10 miles of pedestrian and bike trails, and a vibrant mix of housing, retail, and medical facilities.
To date, Highland Bridge has delivered a range of housing and community assets that reflect the scale and ambition of the master plan. Completed developments include The Collection, featuring 230 market-rate apartments and the flagship Lunds & Byerlys; a multi-tenant medical office building anchored by M Health Fairview; and Marvella, a 425 unit, 3–building senior living community by Presbyterian Homes, and 255 units of affordable housing. Over 150 for-sale row homes have been completed with an additional 150 in development, with additional custom homes now occupied. Twenty percent of the housing completed to date on site is income-restricted affordable housing. Public infrastructure has also progressed significantly, including the central water feature and the opening of Gateway, Uŋčí Makhá, and Assembly Union parks, each designed to foster recreation, gathering, and environmental resilience.