Patient-centered design has long been healthcare’s golden rule. But in today’s healthcare real estate landscape, it’s no longer a differentiator.
At Ryan, we see it for what it is: the baseline.
The consumerism of healthcare applies equally to both sides of the care equation. Patients research where they want to receive treatment, evaluating everything from convenience to the environment.
At the same time, clinical staff are equally selective, researching where they want to build their careers. And with workforce shortages and burnout straining healthcare organizations nationwide, attracting and retaining top talent has become just as critical as attracting patients.
When staff spaces are overlooked, the workplace itself can contribute to burnout. The result? Long-term losses in recruitment, retention and operational efficiency that far outweigh any initial spatial savings.
Exceptional patient care starts with supporting the people who provide it. Healthcare leaders must balance the needs of patients and providers while keeping costs in check. Doing that well requires a clear strategy.
Here are three ways healthcare organizations can evaluate tradeoffs, prioritize investments and build environments where both patients and providers thrive.
1. Design for Caregiver Wellbeing and Workflow.
Too many healthcare facilities still treat provider needs as an afterthought. The industry talks a lot about wellness, but facility planning often overlooks basic questions like:
- What does the provider’s day actually look like?
- How do they decompress between high-stress patient interactions?
- Where do they go to catch their breath?
The goal is to reduce everyday frustrations and give providers room to reset, not just get through the day.
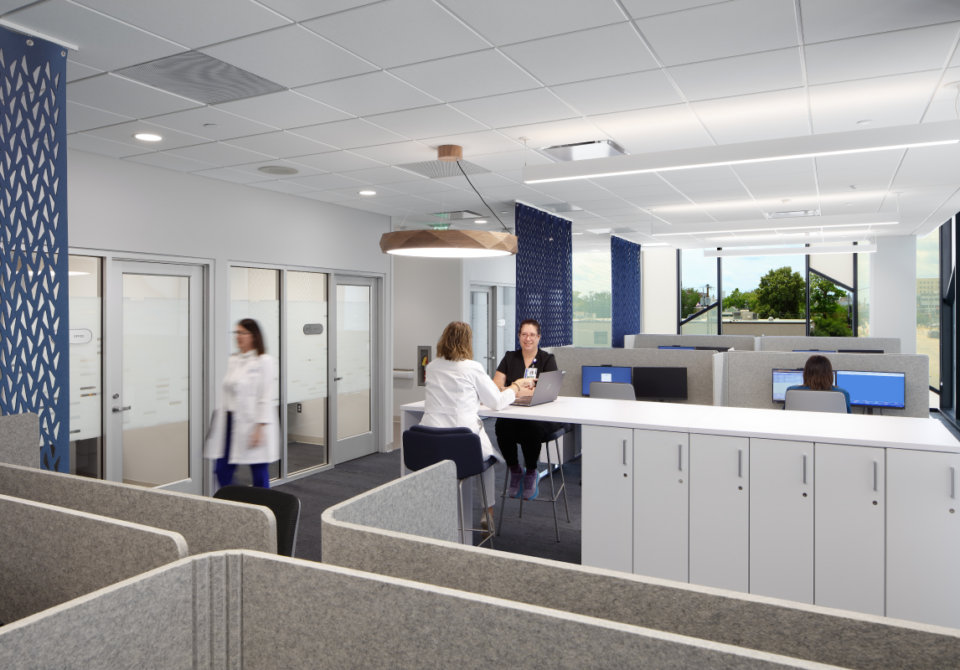
To bring this “human-centered” strategy to life, interior design can bring attention and intention to the spaces in numerous ways, such as:
- Dedicated Recharge Spaces: Carving out staff reset rooms, quiet areas and lactation rooms early in the floor planning process.
- Choice and Environmental Control: Providing adjustable lighting, varied seating (from collaborative tables to quiet, individual lounge chairs) and acoustic mitigation to block the constant hum of medical alarms.
- Hospitality-Grade Durability: Moving away from sterile, institutional designs by using advanced finishes that deliver a soft, premium hospitality aesthetic while maintaining cleanability and sterility standards.
By designing the staff’s physical and mental stamina, a facility transforms a strictly clinical shell into a powerful recruitment and retention asset for the next decade.
But even when healthcare leaders agree on the importance of supporting caregivers, the next challenge is determining how to prioritize those investments when budgets are limited. Creating meaningful staff environments requires more than good intentions. It requires alignment around what matters most before difficult tradeoffs enter the conversation.
2. Align the Team Before You Build the Budget
Once provider and patient needs have been identified, the reality of project constraints comes into focus. When designing a new healthcare space, it is natural for stakeholders to want the best of everything.
But when capital is tight, a lack of alignment can lead to reactive decision-making. It is easy to panic and start slashing the design features that make a space functional and supportive for staff.
When we sit down with stakeholders, we see that everyone has different priorities. A hospital executive who works in a windowed office may view a staff breakroom differently than a nurse working a 12-hour shift in a windowless clinic.
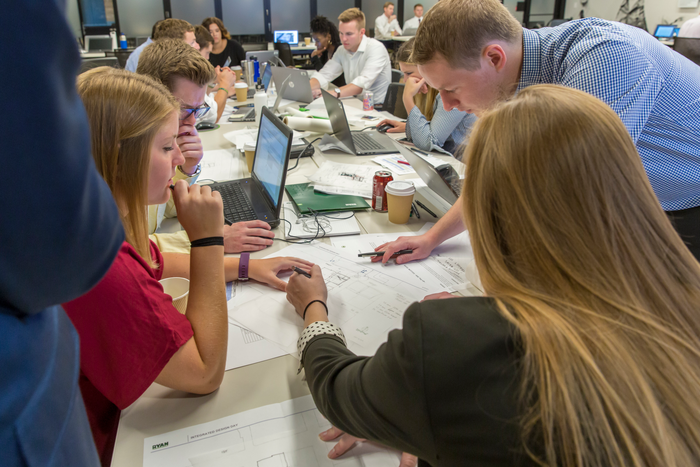
To avoid the trap of reactive cost-cutting, the most critical step must happen before a single architectural plan is drawn: building deep consensus. You must get all the key players — C-suite leaders, clinical heads, facilities managers and frontline staff — into a room and ask a deceptively difficult question: “What is the exact problem we are trying to solve?”
Without a crystal-clear, shared mission from day one, every subsequent design conversation will devolve into a spatial tug-of-war. Once everyone agrees on the primary project goals, the team can make smart, level-headed trade-offs.
Our experts guide our clients through this consensus-building process using these steps:
- Establish Radical Honesty Early: Openly sharing bottom-line budgets and operational goals during early planning. When builders understand the ultimate mission, we can creatively maximize every dollar, such as calculating how many exterior windows the budget can support to bring in stress-reducing natural light.
- Evaluate Options via a “Choice Menu”: Replacing abstract line-item spreadsheets with a “menu” of design choices ranked by impact. The entire team collaborates on what will actually improve the daily lives of patients and caregivers, shifting the focus from “what to cut” to “what drives the most value.”
- Fund What Matters Most Prioritizing the most important project elements first while factoring in the budget. The goal is to protect the spaces that have the greatest impact on caregivers, even if some exterior upgrades need to be postponed.
This transparent, structured approach takes the emotion out of budget conversations. It empowers healthcare leaders to make confident, data-driven decisions that protect their staff, optimize their capital and keep the entire team pulling in the same direction.
Alignment creates a strong foundation, but strategy alone does not guarantee outcomes. Even the most carefully prioritized vision can be undermined if project costs and constructability are not considered early enough in the process. That is where execution becomes critical.
3. Protect ROI by Aligning Design and Budget Early
A thoughtful interior design and carefully prioritized feature list only go so far if construction costs aren’t considered early. Too often, projects move through design without a clear understanding of cost implications, leading to late-stage value engineering when the budget no longer works.
And let’s be honest: value engineering often means cutting the very features that matter most to providers and staff, from restorative break spaces to the finishes and amenities that support the day-to-day experience of care.
The best way to protect those priorities is to bring construction expertise into the conversation from the start. By evaluating infrastructure requirements, lifecycle costs and material options early, teams can make smarter decisions before they’re forced into difficult tradeoffs. That means drawing on insights from builders, property managers and maintenance teams alongside the design team to create solutions that are both inspiring and buildable.
This builder-first mindset helps strengthen a project’s financial performance in key areas, including:
- Mechanical and Building Envelope Optimization: We evaluate HVAC and building envelope options early in design to understand their long-term energy and operational impacts. The result is a more reliable facility that reduces utility costs over time, freeing up resources for clinical operations and future investments.
- Structural System Innovation: We look for opportunities to simplify construction and accelerate schedules. Strategies like architectural load-bearing precast wall systems can shorten construction timelines, creating savings that can be reinvested into the spaces and experiences that matter most.
- Lifecycle-Driven Material and Space Optimization: Rather than cutting quality, we focus on making quality last. By selecting durable, low-maintenance materials in high-traffic areas, healthcare organizations can reduce long-term maintenance costs while preserving the integrity of the design for years to come.
At Ryan, we’ve found that bringing design, construction and operational perspectives together early helps teams identify tradeoffs, avoid surprises and make more informed decisions. When builders are involved from the beginning, organizations can proactively address budget challenges instead of reacting to them later. The result is fewer compromises and a greater likelihood of delivering the spaces originally envisioned.
Ultimately, healthcare environments succeed when they support everyone who walks through their doors.
Patients benefit from spaces that feel accessible, welcoming and efficient.
Providers benefit from environments that reduce friction, support wellbeing and enable them to focus on delivering care.
And healthcare organizations benefit from stronger recruitment, retention and long-term operational performance.
When design, budget and operational goals are aligned from the start, healthcare leaders don’t have to choose between patient experience and provider experience. They can create spaces where both thrive.