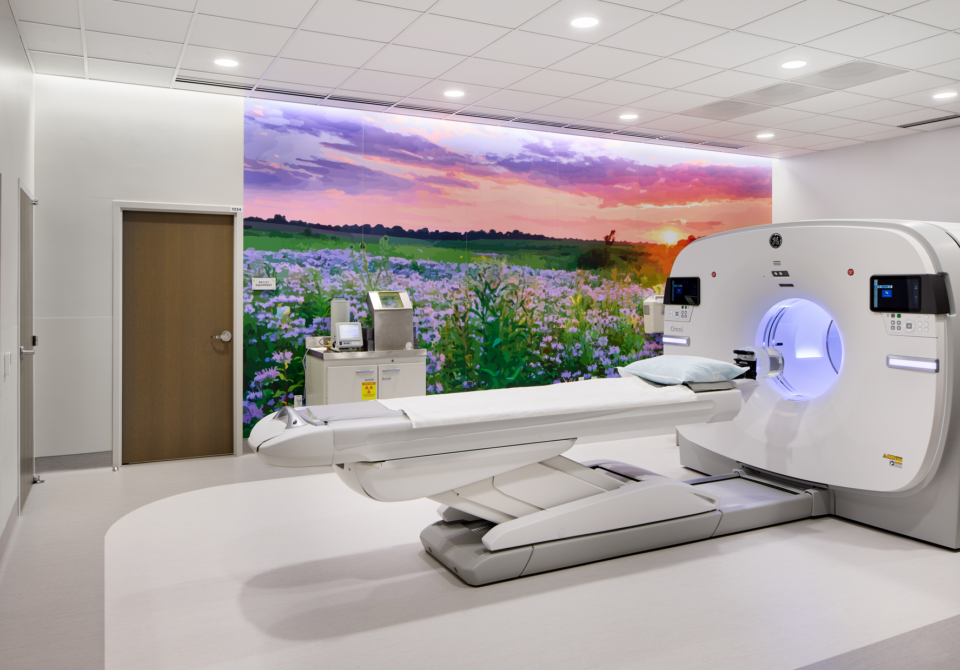
In healthcare design, artwork is frequently treated as an add-on rather than a strategic element of human experience and a navigation tool. Historically added late in the process, it can result in environments that feel clinical, confusing, and less welcoming.
At Ryan Companies US, Inc., we believe artwork and wayfinding should be considered from the outset of a project. When integrated early, art can become a powerful design driver that shapes a building’s interior narrative and regional identity of a building, supporting the health journeys of patients and the daily well-being of staff, and helps protect project budgets by aligning artwork with the design and construction process. Using our collective insight across our integrated services, we guide health systems in creating cohesive, healing environments that enhance the overall experience of care.
At Endeavor Health’s Cardiovascular Institute in Naperville, Illinois, our integrated role as developer, owner, contractor, and designer allowed us to prove the power of this approach. By collaborating during preconstruction, we delivered a more meaningful, narrative-driven environment while saving the client more than $250,000 from their original art budget.
Here are three strategic ways to integrate art, nature and wayfinding as a core design strategy to enhance the human experience while balancing functionality, durability and budget.
Start Early and Build Consensus
The biggest factor in integrating art successfully is starting the conversation early. Teams must evaluate where visual elements make the most impact right from the beginning —whether to enhance the entry experience, aid navigation, or support staff well-being. It requires tight collaboration between the client, design, and construction to develop a “cost-balanced” approach during schematic design.
By having our Ryan construction team at every design meeting, the team can decide where it makes sense to invest in commissioned custom pieces – such as large-scale lighting – and where it is more economical to use licensed imagery or adapted graphics. Iterative reviews with leadership, clinicians, and contractors ensure alignment and consensus, making the art a meaningful part of the interior environment rather than an extra expense.
Ground Design in Familiar, Regional Landscapes
Research shows that nature-based imagery has a profound ability to reduce anxiety, create a sense of calm, and serve as a positive distraction. Grounding the imagery in familiar local landscapes, such as Naperville’s changing seasons, makes the environment feel personal and highly relevant to patients.
For example, at Endeavor Health’s Cardiovascular Institute, our design team intentionally scaled the artwork based on the spatial function and level of engagement:
- Macro-level: Large landscapes in public areas and elevator lobbies to clearly identify floors and establish a strong sense of place.
- Meso-level: Elements like individual trees at diagnostic and staff spaces to break up clinical settings.
- Micro-level: Intimate details, such as leaf veins or botanicals, in patient care and surgery prep areas to soften the clinical space for anxious patients and family members.
Integrate Design with Purpose
Intuitive wayfinding starts with memorable architectural elements, materials, lighting and art—long before physical signs are introduced. Integrating artwork into functional building materials can solve operational challenges while providing a curated experience.
This approach is particularly successful at the Cardiovascular Institute, where a dramatic 24-foot backlit glass panel and custom light fixture were suspended over the main lobby floor, transforming the entrance into an intuitive gateway that mimics a natural tree canopy. At elevator lobbies, full-height wall protection depicting macro-scale landscapes provides clear visual navigation while also fulfilling the need for durability against equipment and carts. In clinical corridors, we reimagined the door flag system by utilizing custom color-changing LED lighting fixtures, serving as a functional lit display that also improves staff communication and efficiency. Furthermore, integrated art is a powerful tool to honor the care team. Allocating design dollars to sterile environments – like installing winter scenes in windowless Cath Lab corridors – provides an uplifting environment for staff working long shifts in spaces that typically receive no artwork at all.
Taking a Holistic Approach
Integrating art, nature, and wayfinding as a core design driver can be highly effective for enhancing the human experience and optimizing a project budget, especially when woven into the functional fabric of the building.
However, simply allocating a larger budget for art is not always the answer. When treated as a late-stage purchase, art remains a discretionary expense that is vulnerable to cuts and less capable at delivering a cohesive environment and design story.
The most successful projects start with a clear vision for human experience and evaluate where art can solve operational challenges (like durability and wayfinding) early in the process. This shifts the equation from art as an expense to art as a value-generating asset.
Whether delivering a state-of-the-art surgery center, hospital expansion or clinic renovation, collaborating with an experienced partner who understands the interplay between clinical operations, design, and construction is the key to unlocking a facility’s full potential and yielding powerful results for the budget, the care team, and the patients they serve.